ROOF RENOVATION
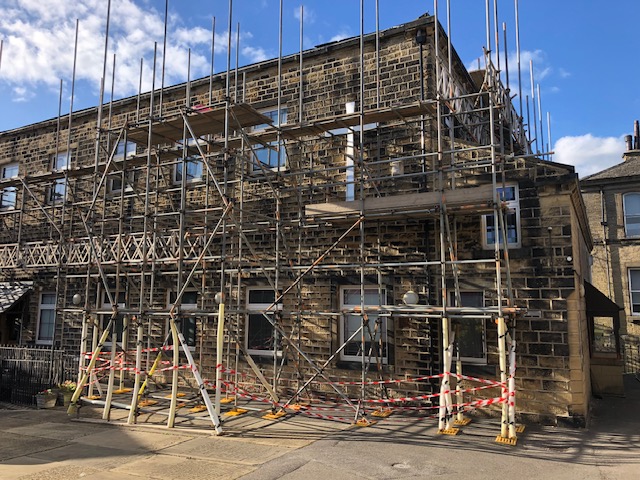
Scaffolding will be erected starting Monday 28th Sep. It may take all week and will have a temporary roof.
Work on the roof slates will start Monday 5th October and will take about 6 weeks. We are very grateful for a grant of £9,300 from the Benefact Trust and £30k in grants and loans from the Yorkshire Synod and everyone who contributed to the roof fund.
Bingley URC Car Park closure & Scaffolding
Bingley URC is having the roof slates replaced and so there will be scaffolding in the car park whilst this work is being carried out ,this obviously causes a health and safety implication as 20 tons of slates are being manoeuvred around , SO THE CAR PARK WILL BE CLOSED FOR THE NEXT FEW WEEKS.
CCTV Cameras are monitoring site at all times and gates will be locked.
We owe a big debt of gratitude to Ray Gregory for organising all this .
Access to the Church:-There will be no singing for fun this month .
Sunday services will continue, but access to the church during the week, including Saturday, will NOT be possible after Saturday 3rd October and we would ask folk not to ‘pop-in’ for anything, as it will just put the workers and themselves at risk.
This was taken on 3rd October 2026.
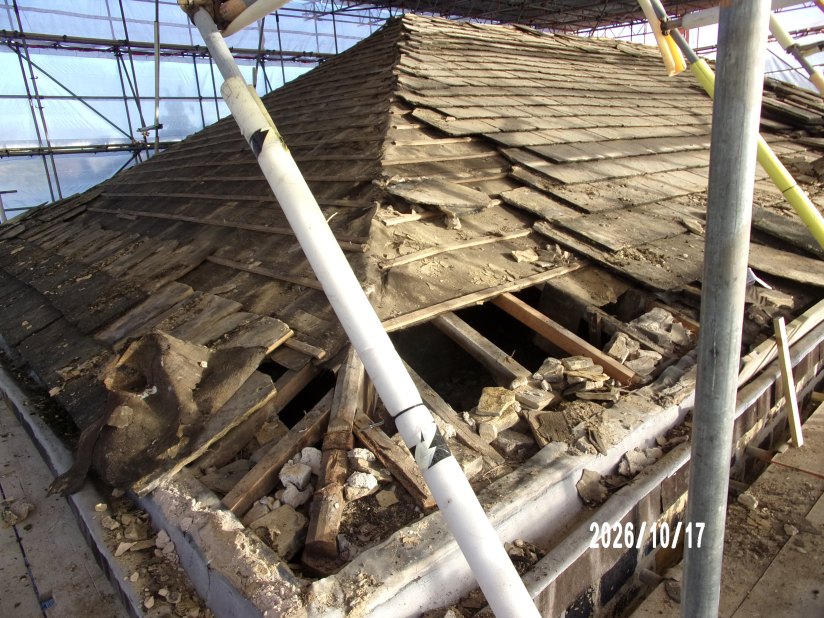
The below was taken in mid October from the corner nearest the old Sunday School. At this stage half the stone slates had been removed.
The bats were living in this corner, the black markings are their droppings. They have gone elsewhere now. We will however have to make them a new home when the slates are all on.
The following photos were taken on 21.10.26
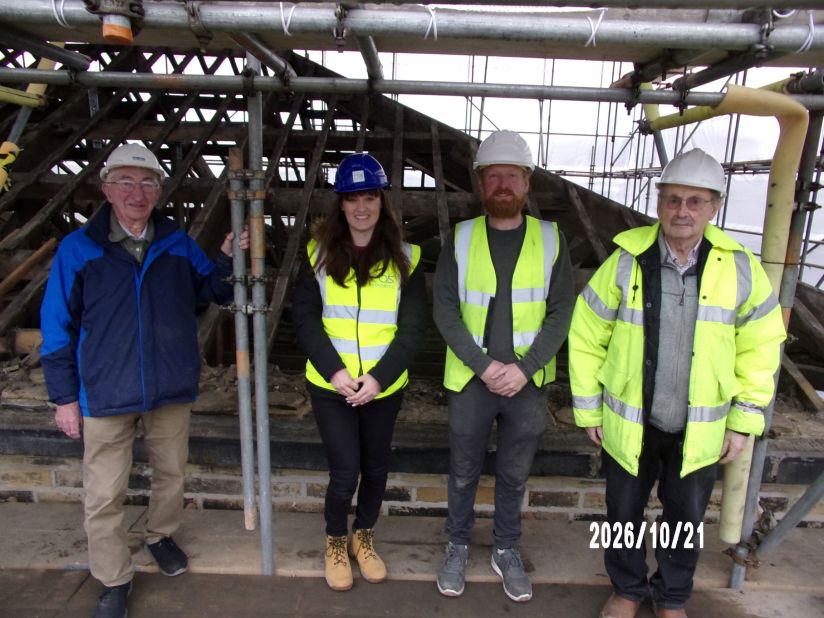
The Team – Left to right Ray Gregory, Jessica Ing (RBS Architect) Liam Flesher (Valley View Roofing) Brian Jones (Consultant Structural Engineer).
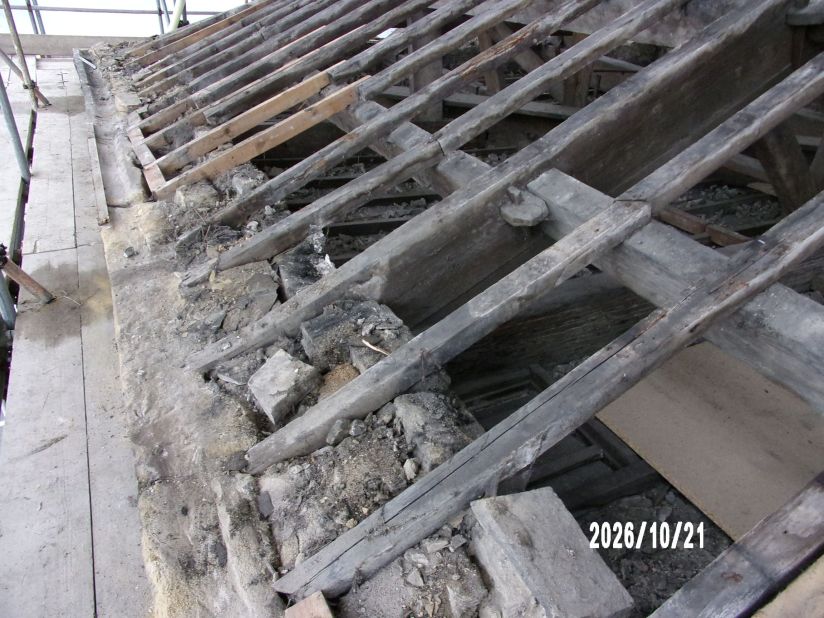
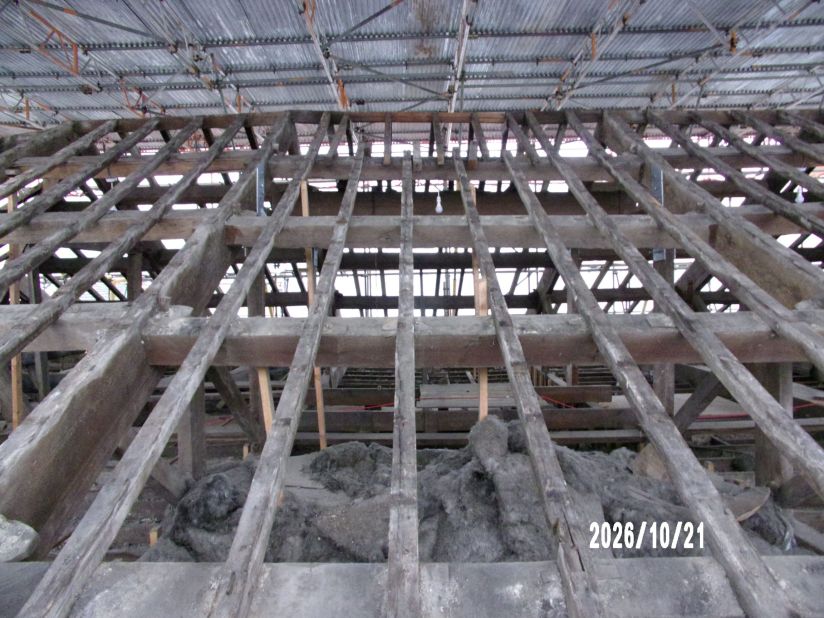
Below roof timbers taken from the corner above the ‘disabled’ toilet giving the general impression.
You see a walkway around the roof and the scaffolding extends up to a tin roof to protect roof and workers from adverse weather which would slow the job down.
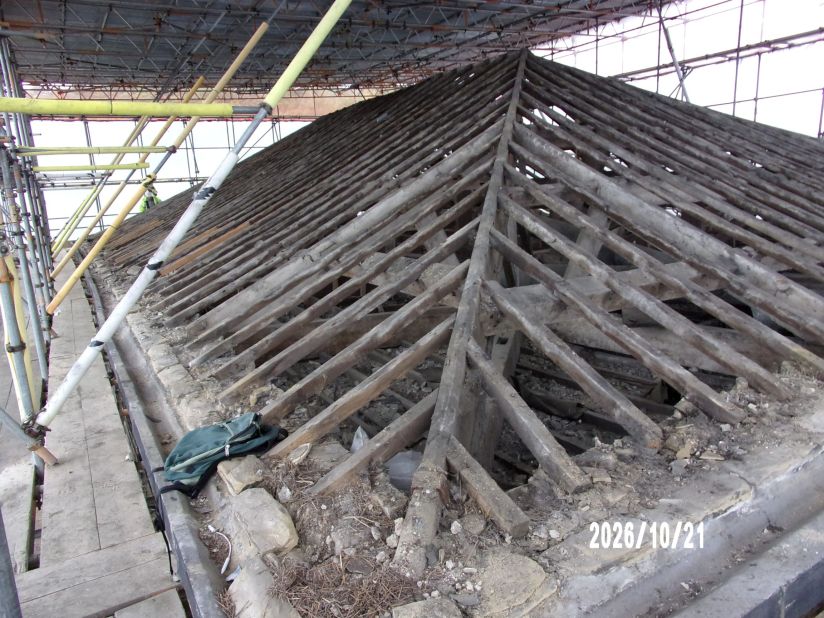
Construction – showing the massive size of the timbers inside the roof, pictured below:-
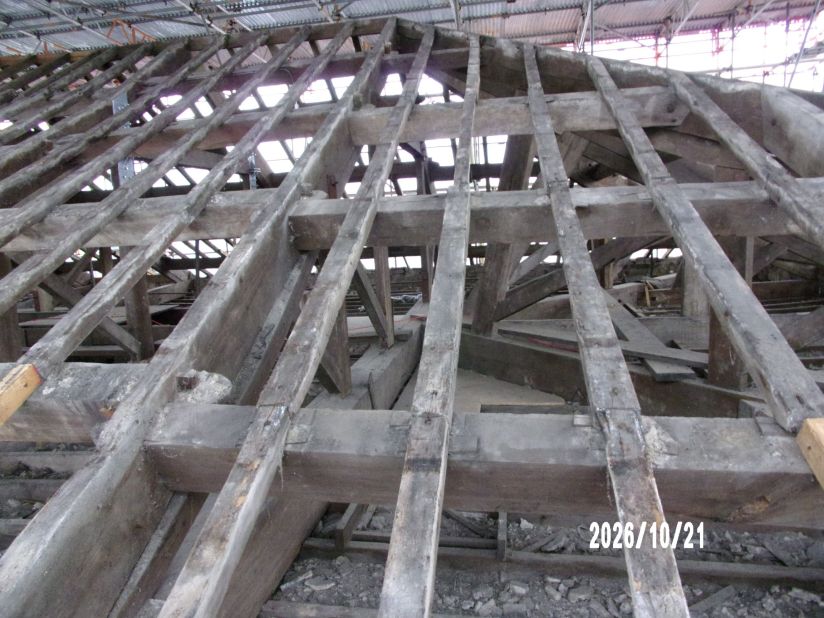
Pegged Purlins – showing how the purlins (horizontal timbers) are fastened to the rafters just by wooden pegs below:-
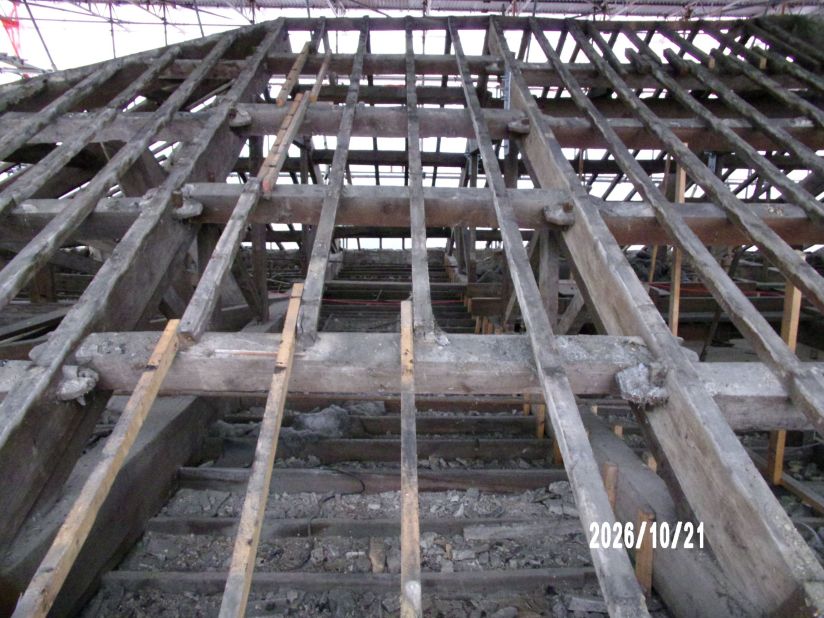
Ducting – showing the ventilation ducts were left in the roof when the ventilator was removed from the centre of the roof (anyone remember it?).
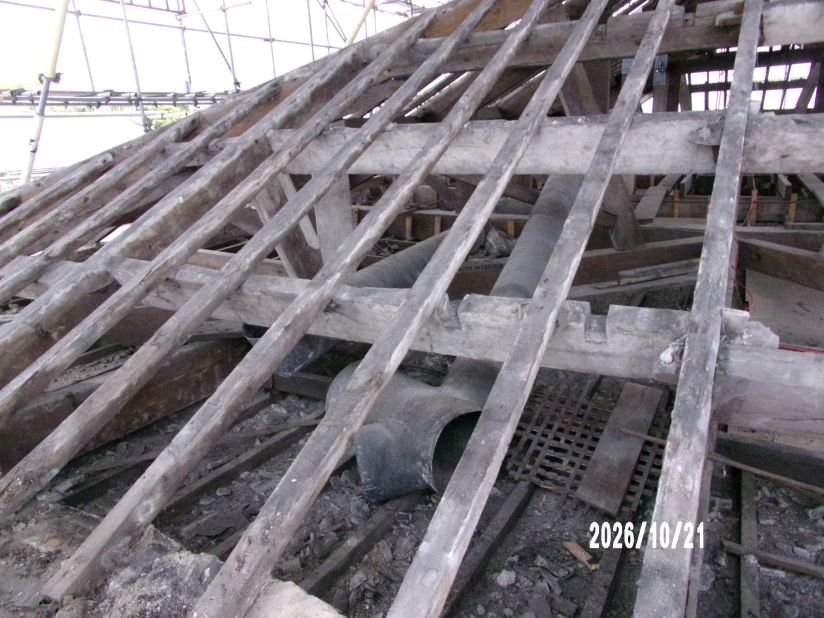
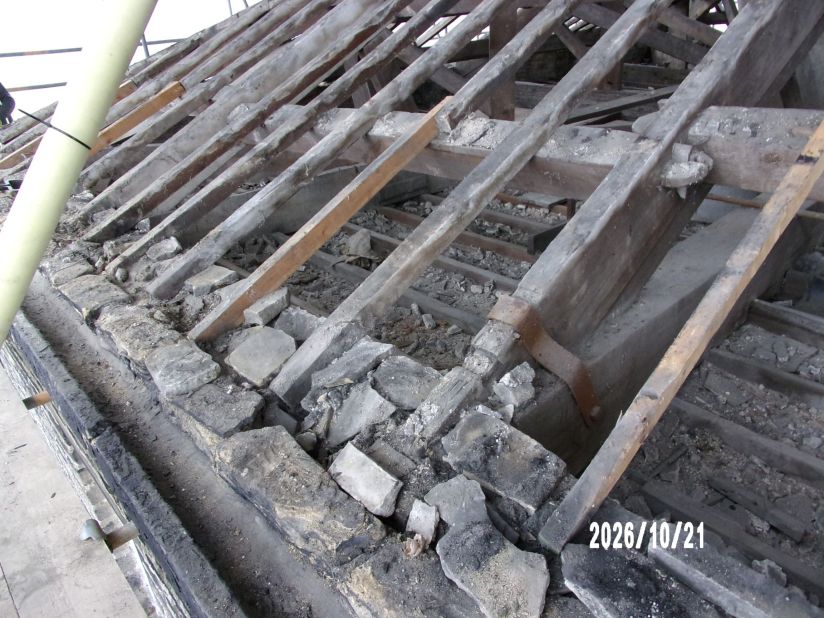
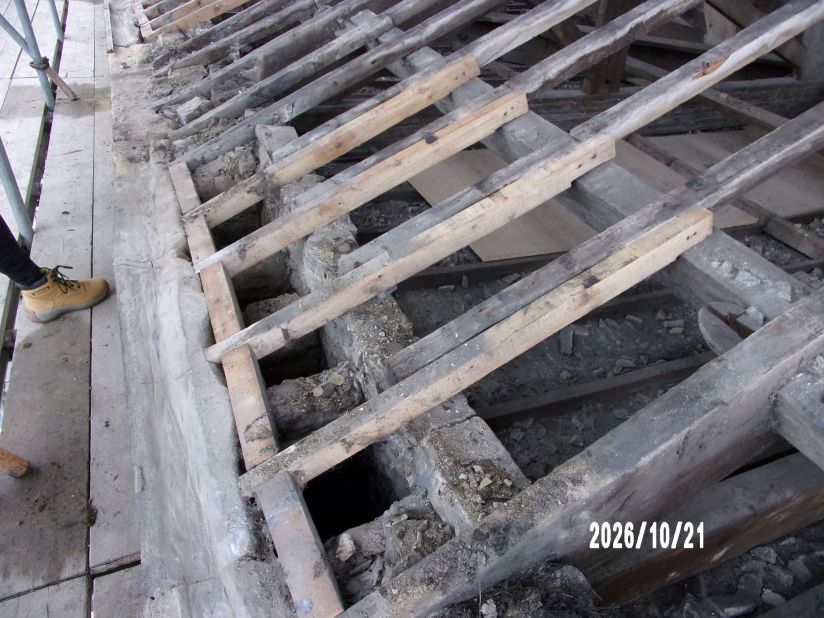
Rafters – showing how about 8 inches of the main horizontal timbers fit into the wall, and the rafters just rest on the top of the wall. You can see how loose and fragile are the stones on the top of the wall. The consensus was that we need to remove the outer loose stone and replace by a treated timber 6 x 3 frame. The inner stone also needs removing and replacing by a treated timber wall plate to support the rafter ends, new rafters to be fitted where necessary. The new timbers will extend all the way round the church.
Ridge – At the top of the photo you can see where the ventilator was removed and new timber inserted. The timber is poor quality and insubstantial. It needs to be replaced by new.
RH Chimney – At the far (river) end of the church two disused chimneys are built into the wall. Chimney stacks have been removed (doubt anyone remembers them!) This photo shows the right hand chimney. You can see that the gutter is very badly formed, as the stack would have diverted rain away from it. When the stack was removed the gutter should have been properly formed, but was not. You can also see that the stone gutter is much narrower than normal, to make room for the flues. It would have been held in place by the weight of the stack, but with no stack it is somewhat precariously balanced on the wall top and is also cracked. It must be replaced.
LH Chimney – This is the left hand chimney, same issues as 7.
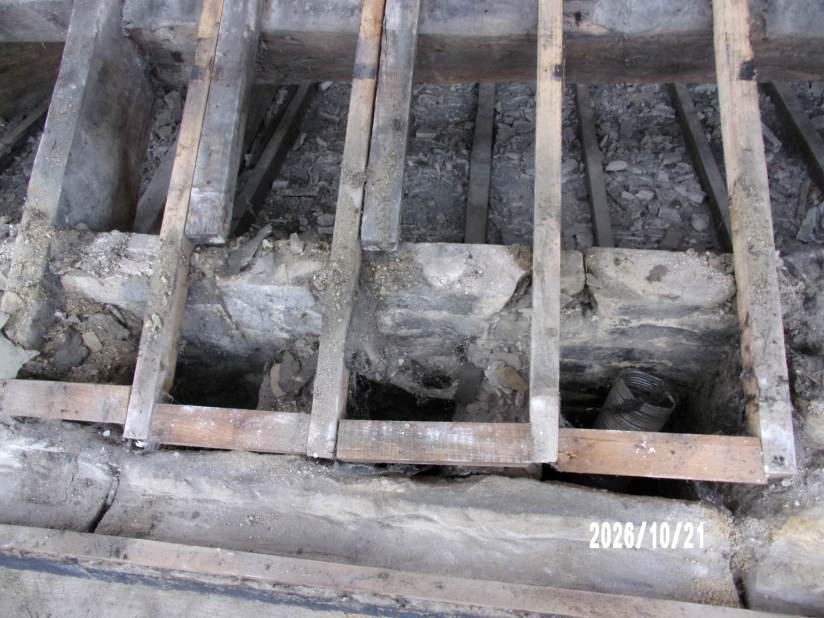
Between Chimneys – There is virtually no gutter at all between the chimneys, rain water will be running off the roof and down the wall. This section will have a gutter groove cut into it.